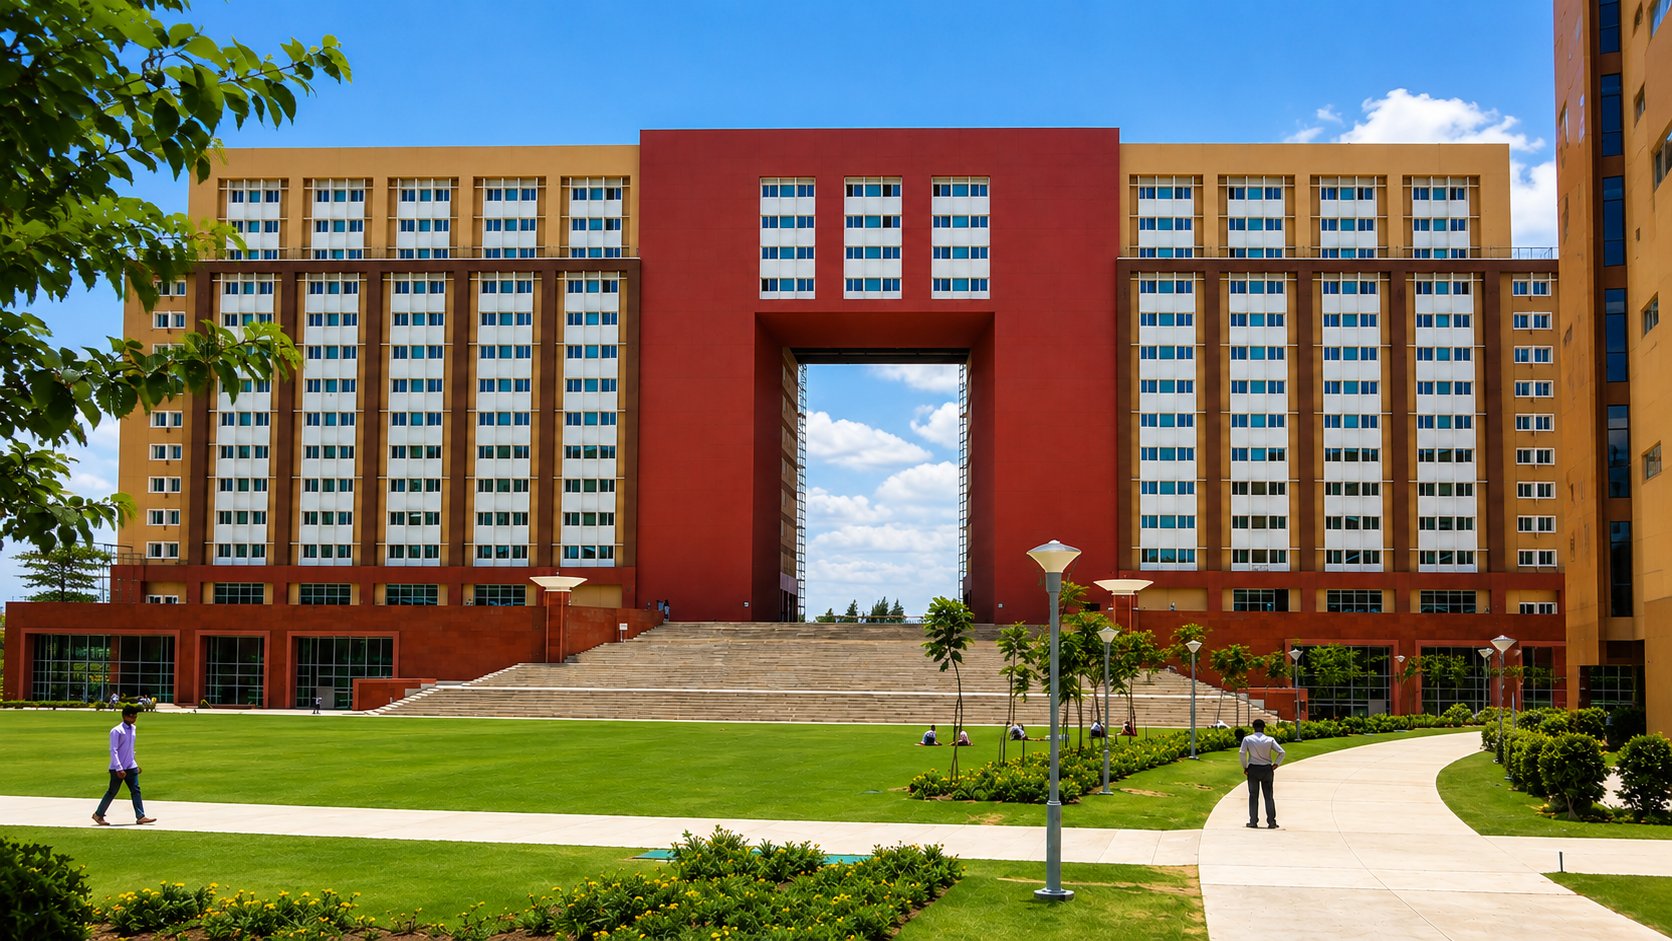
Employee Care Centre — LEED India Platinum
warm beige decor
design intent
installation standard
warranty
subsequently specified
A landmark that announces
arrival, not arrival time.
The Employee Care Centre at Infosys Hyderabad Software Development Park was designed to function as a training and recreation facility for its employees — but the architectural brief went considerably further. The building was to look and feel like a luxurious five-star hotel, something fundamentally different from the prevailing aesthetic language of software MNC campuses in India, where utility too often crowds out distinction.
Positioned at one end of the Infosys Hyderabad campus to serve as a vantage point, the building functions as the jewel of the entire development. The grand entrance arch — reminiscent of historical Indian palace gates — creates a powerful urban gesture. The building’s orientation was deliberately calculated to exploit the region’s weather patterns: the longer north-south facade minimises direct solar penetration, keeping interior spaces cool across Hyderabad’s demanding climate without compromising natural light or spatial quality.
The material selection was the instrument through which the design vision was ultimately realised. A warm, earthy beige facade that reads as premium, ages with dignity, and maintains its chromatic presence against Hyderabad’s lush landscaping — these were not aesthetic preferences but performance specifications.
Monumental scale.
Uncompromising execution.
The scale of the Infosys Employee Care Centre was itself one of the primary design and execution challenges. A building of this footprint and civic ambition — designed to function as both a corporate amenity and a campus landmark — demands a facade material that performs consistently across vast elevations without variance in colour, texture, or dimensional stability.
Scale & consistency
The building’s monumental facade demanded uniform colour and texture across a large area. Any material variability across panel runs would undermine the architectural legibility of the elevation.
Hyderabad climate
Hot summers, monsoon humidity, and UV exposure cycles in Hyderabad are demanding. The facade material had to sustain its earthy beige chromatic identity without fading, chalking, or delamination.
Sustainability targets
LEED India Platinum certification required demonstrable contributions to building envelope thermal performance. The facade system had to meaningfully reduce solar gain and air conditioning load.
Installation precision
Architect KP Nagaraj identified that in India, implementation quality frequently fails to match design intent. The installation had to be executed to European rain-screen standards without compromise.
Thermal comfort
The building needed to function as a premium recreation and training facility. Interior temperature comfort required active management of both solar radiation and thermal mass in the facade assembly.
Continued partnership
Infosys’s broader campus expansion programme required a material partner capable of replicating the same system quality across Trivandrum, Pune, and Bangalore. Consistency at scale mattered.
FunderMax HPL 0079.
Warm Beige. European Rain-Screen.
FunderMax’s Compact Laminate panels — décor 0079 from the Max Exterior premium range — were specified for the Infosys facade because they delivered the precise warm, earthy beige chromatic register the design required while meeting the ventilated facade engineering performance the brief demanded. Installed to European rain-screen standards by FunderMax’s trained installation team, the system created a continuous ventilation gap between the panel and the building, enabling free air movement that substantially reduced interior temperature and air conditioning load.
Material presence at
institutional scale.
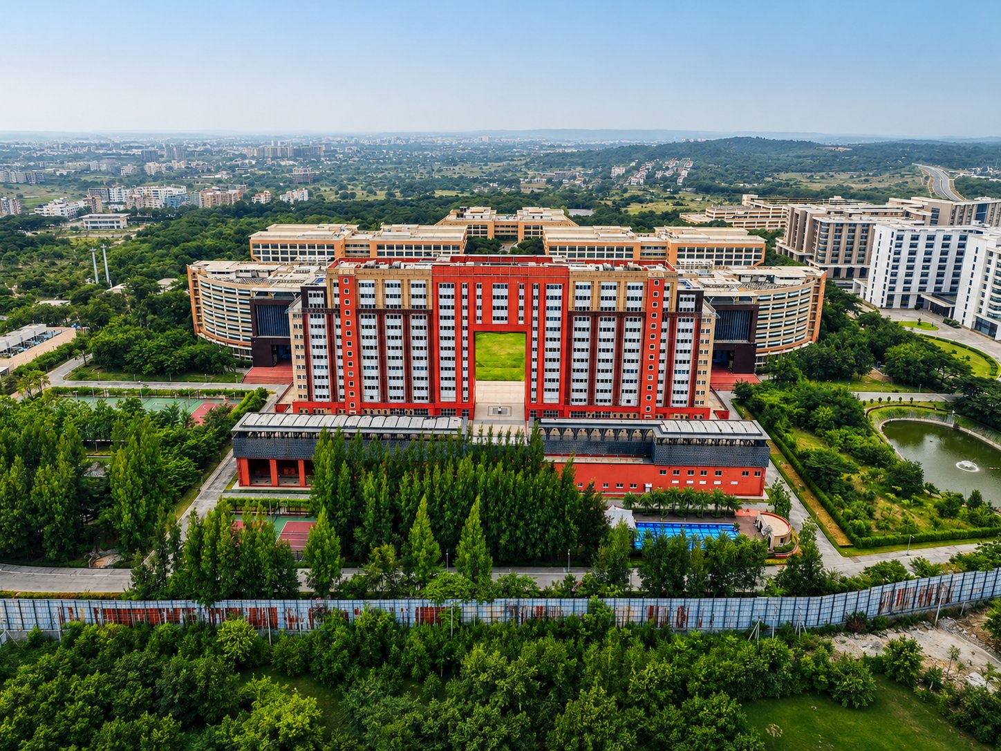
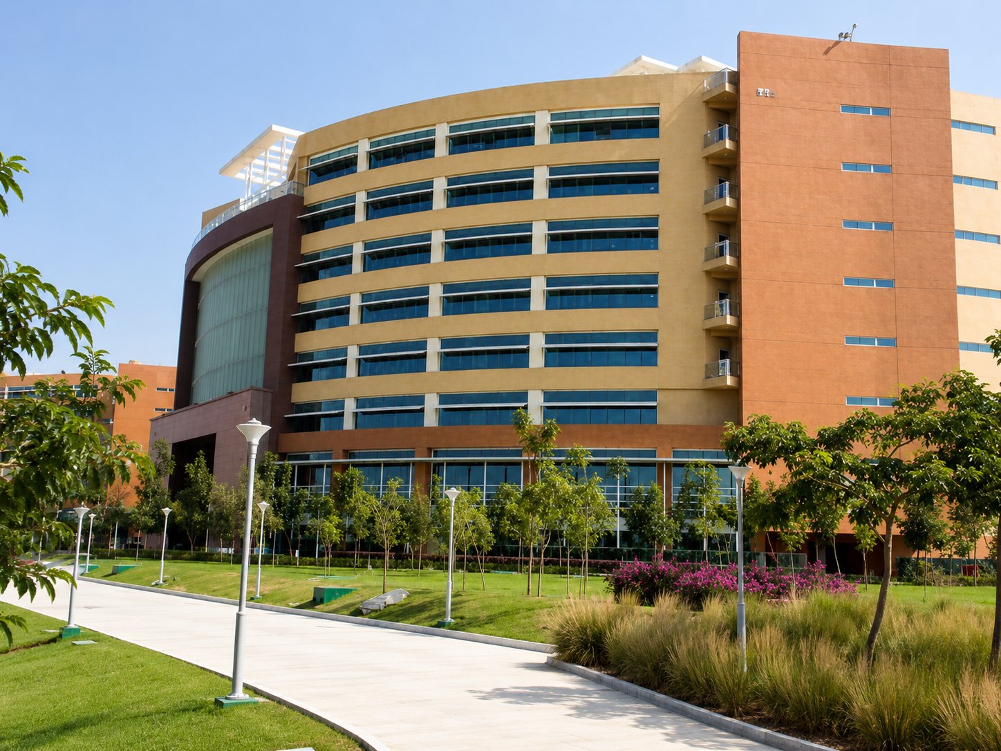
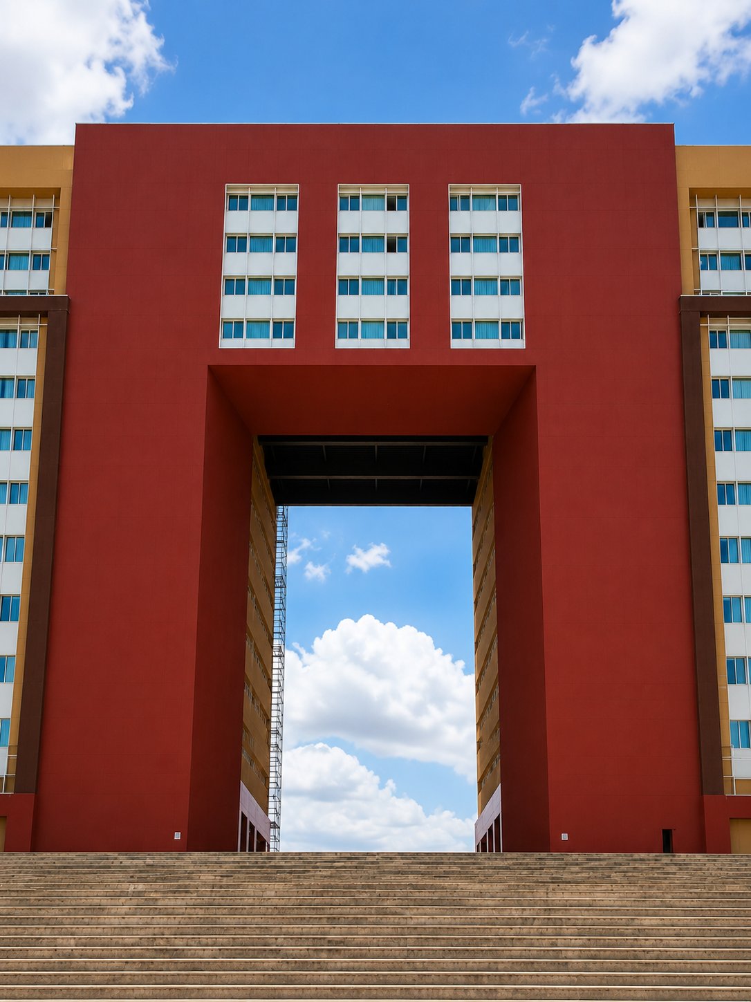
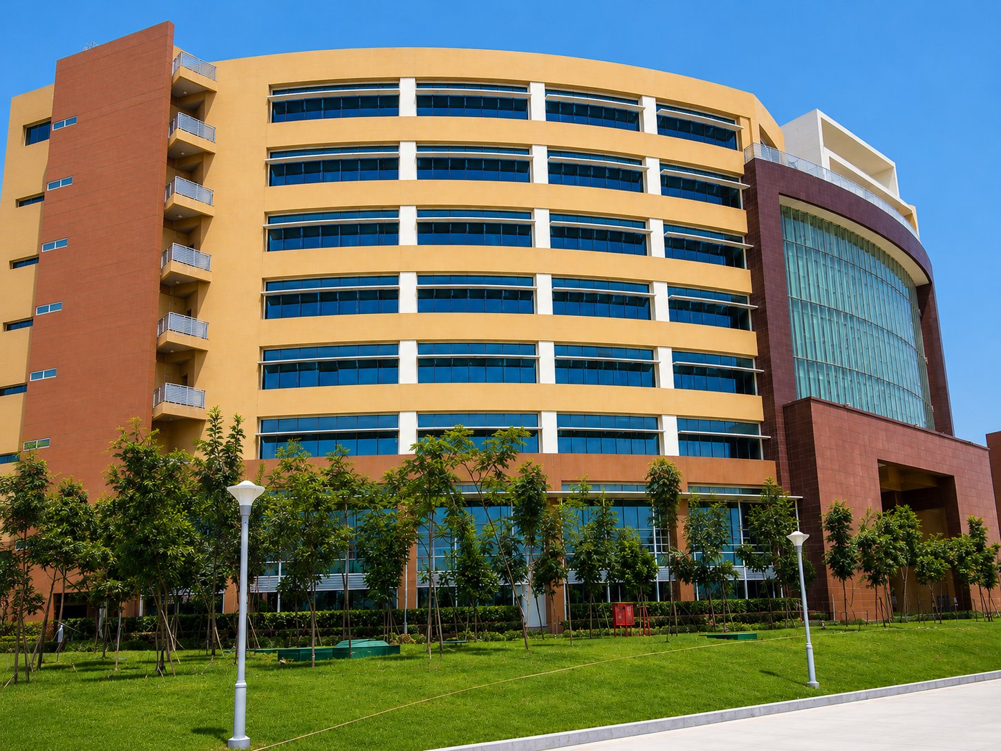
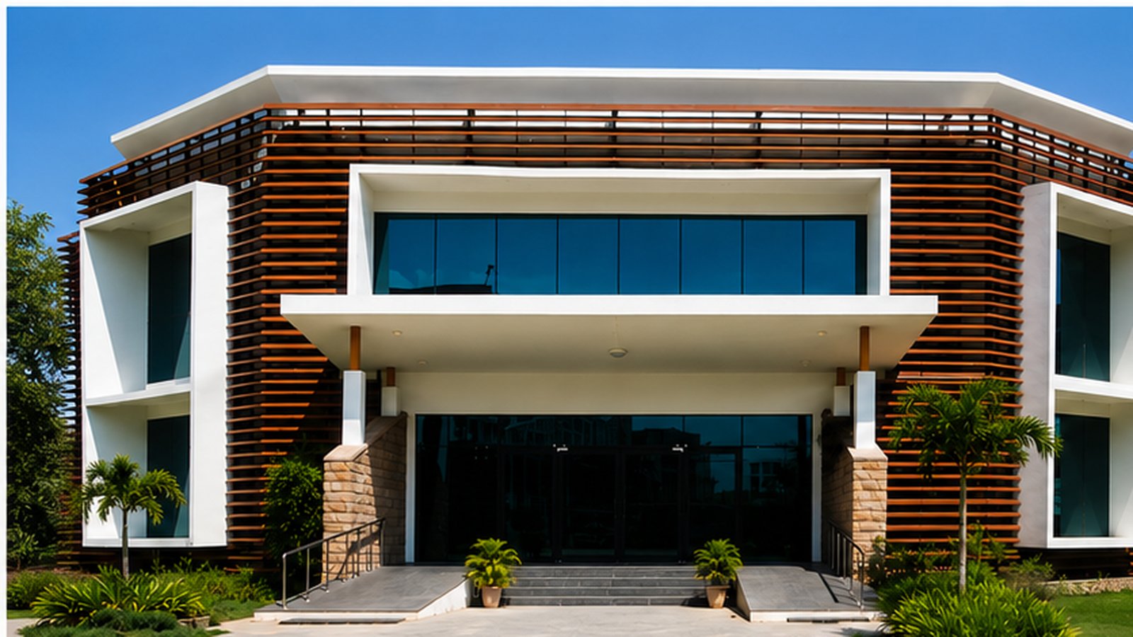
Click any image to view full resolution · Infosys Hyderabad Software Development Park · FunderMax HPL 0079 facade installation
Technical performance & outcomes
| Performance area | Challenge | Fundermax solution | Result |
|---|---|---|---|
| Thermal performance | Hyderabad summer heat & solar gain across large north-south elevation | Rear-ventilated rain-screen system with continuous air gap between panel and building. Thermal bridge eliminated. | ✓ Significant AC load reduction |
| Radiant cooling integration | AC load further required reduction through building envelope performance | FunderMax panel system compatible with radiant cooling piping integration. Thermal comfort achieved at reduced mechanical load. | ✓ Integrated |
| Chromatic integrity | Warm earthy beige across monumental facade area must not fade or chalk | FunderMax acrylic-PUR double-hardened surface. EN 438-6 exterior grade. UV stable across full Hyderabad exposure cycles. | ✓ Maintained |
| Installation quality | Indian construction practice often fails to match European design standards | FunderMax trained installation team deployed. European rain-screen standards applied. No issues on completion. | ✓ Zero defects |
| LEED contribution | LEED India Platinum requires demonstrable envelope performance data | FunderMax ventilated facade system contributed measurable reduction in building thermal load, supporting LEED credits. | 🏆 LEED Platinum |
| Long-term durability | Permanent institutional building — 20+ year material performance required | FunderMax Max Exterior 10-year exterior warranty. No delamination, no panel-pop, colour-stable across verified installations. | ✓ Warranted 10yr |
| Programme expansion | Infosys required same system replicated at Trivandrum, Pune, Bangalore | FunderMax continued the partnership post-Hyderabad. Same product, same system, same quality replicated across campuses. | ✓ 3 campuses |
The first LEED Platinum building
in its category — and the proof is still standing.
The Infosys Hyderabad Employee Care Centre was awarded LEED India Platinum rating by the Indian Green Building Council — one of the highest sustainability certifications achievable in Indian architecture. The FunderMax rear-ventilated facade system contributed directly to this outcome: the continuous ventilation gap reduced interior temperatures, lowered air-conditioning demand, and enabled the radiant cooling integration that proved decisive in the LEED assessment. Architect KP Nagaraj observed that Indian architecture has long embodied green building principles — and that FunderMax’s European engineering gave those principles a material form that could be precisely measured, certified, and replicated.

Infosys Ltd., Hyderabad
College of Architecture, Goa
Warm earthy beige color from FunderMax was used to make the building stand out in the green landscape — and FunderMax’s trained installation team ensured the uniqueness the architecture demanded was delivered without compromise on site.
KP Nagaraj
Associate Vice President, Infosys Ltd. — Hyderabad Software Development Park
Designer of Kanteerava Indoor Stadium, Bangalore & Infosys Mysore Clock Tower
Specifying a ventilated
HPL facade system?
Whether it’s a corporate campus, a landmark institution, or a mixed-use development, our India team provides specification support from design stage through installation completion.
From concept to
LEED certification.
Whether you’re specifying a ventilated facade for a corporate campus, a landmark institution, or a premium development, our India team provides technical support from specification through installation — to European standards.

Fundermax India, leader in architectural products for interior and exterior applications without losing out on the aspect of sustainability of the complete system.
Useful Links
© Fundermax - 2026. Designed by Intiger Web.